.png)


.jpg)

.jpg)
.jpg)
.jpg)
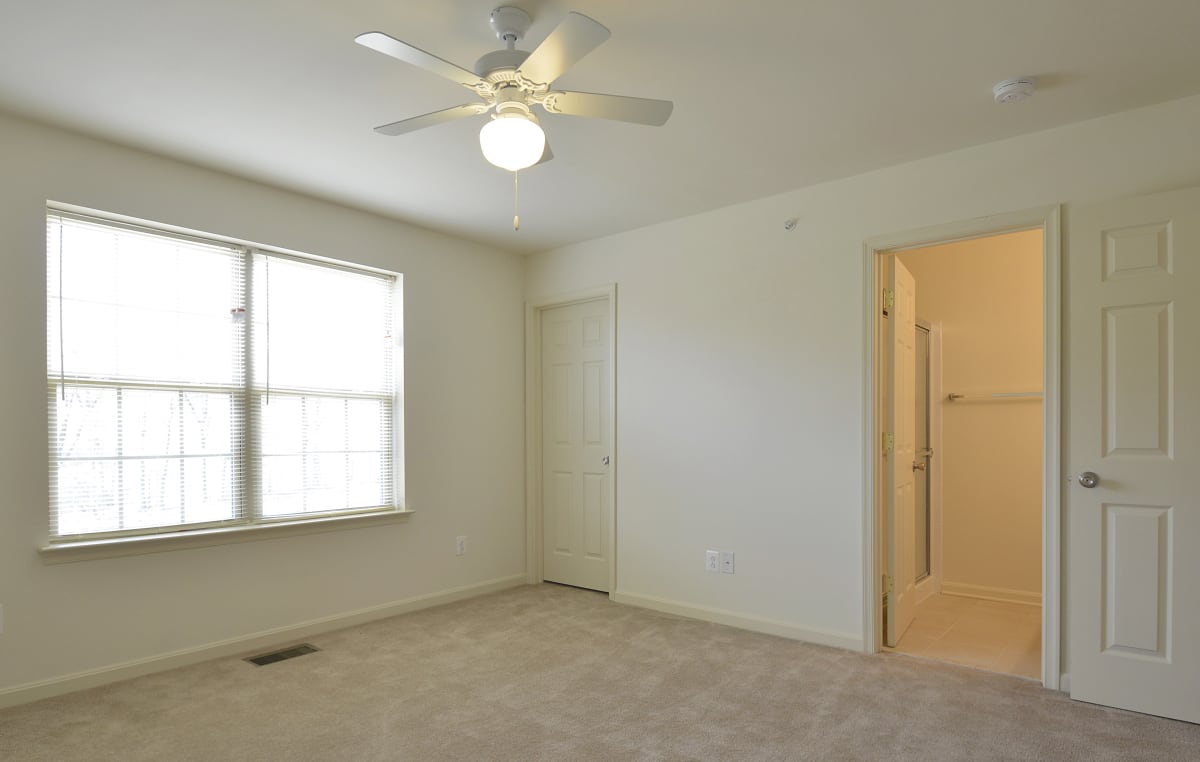

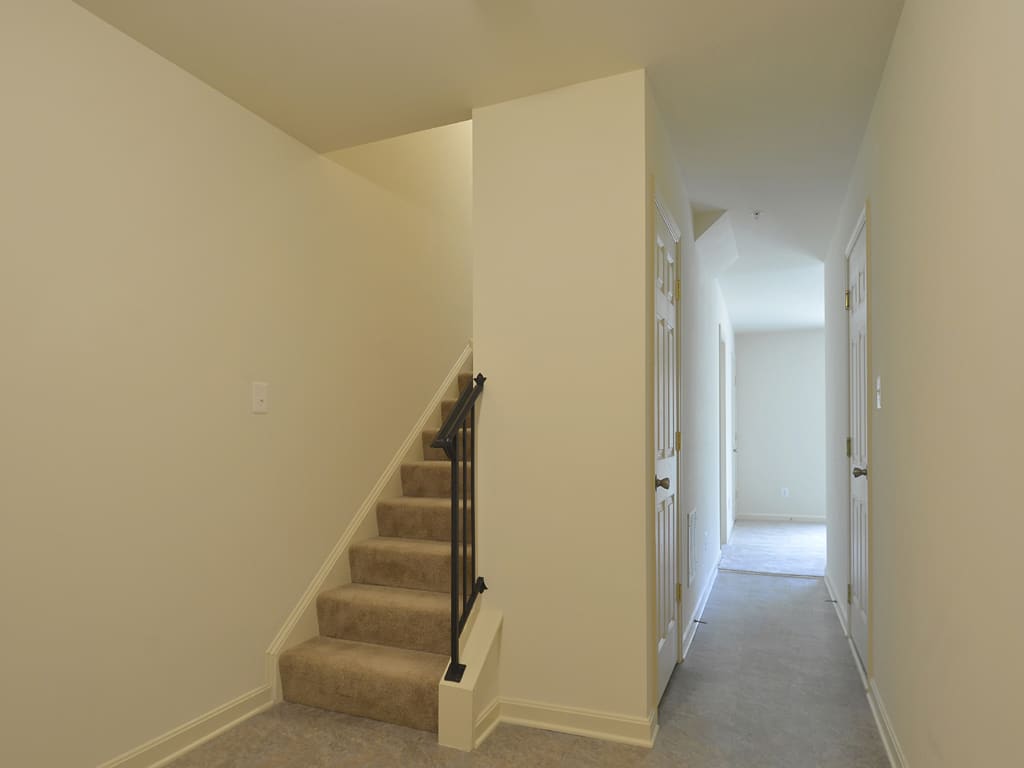
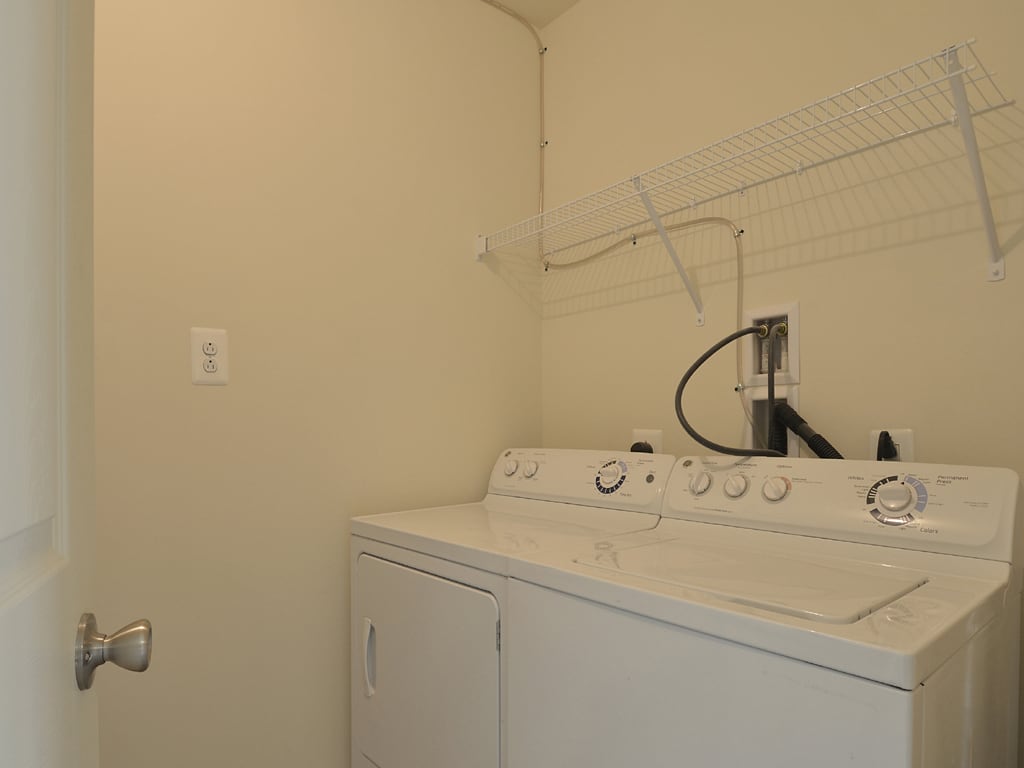


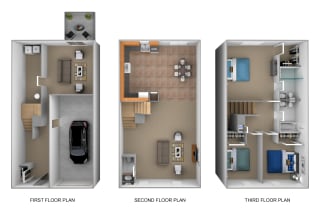
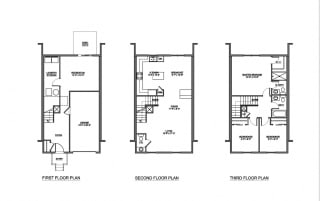
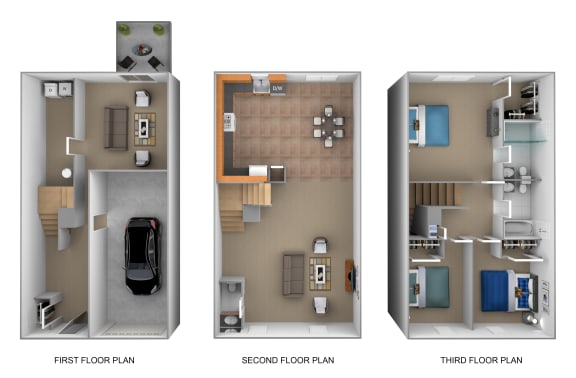
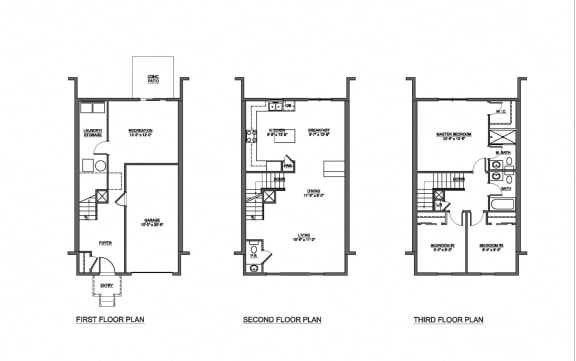
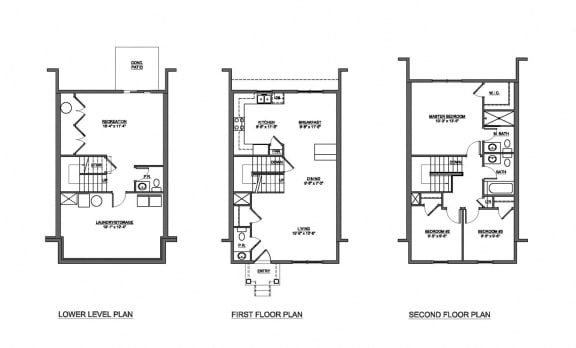
Floor Plan
3 Bedrooms 2.5 Bath with Garage
-
3 Bed
-
2.5 Bath
-
1,831 Sq. Ft.

Start a New Chapter in Our Middle River Townhomes

Your journey starts the moment you pick your favorite floor plan. With options starting at 1831 square feet and going all the way up to 1960 square feet, there’s something to cover every taste. Regardless of your choice, each floor plan is characterized by ample living quarters and open-concept layouts. All of our three or four-bedroom homes surround you with the comforts you deserve such as luxury vinyl plank flooring (in select homes), washer/dryer, patio/balcony, and more.
You won’t need to go far to enjoy our common areas either. Our luxury townhomes invite you to take advantage of lawn care and snow removal, curbside recycling pick-up, and online rental payments, while the spacious surrounding area gives you a place to easily mix and mingle with neighbors. When you do want to venture outside, know that we are right off Eastern Blvd, which allows for smooth commutes to the greater Baltimore area.
Explore our available floor plans or give us a call to discuss what townhomes in Middle River, Maryland would be best for you.